ETERNIA NOIDA
A luxury residential ecosystem spread across ~6 acres featuring 6 iconic G+30 towers, designed with Anthurium flower inspiration, 100m green belt views, and premium Vastu-compliant layouts.
Page & Tower Layout Plans
Explore the master layout, tower orientation, and high-efficiency floor cluster plans.
Master Site Layout Plan
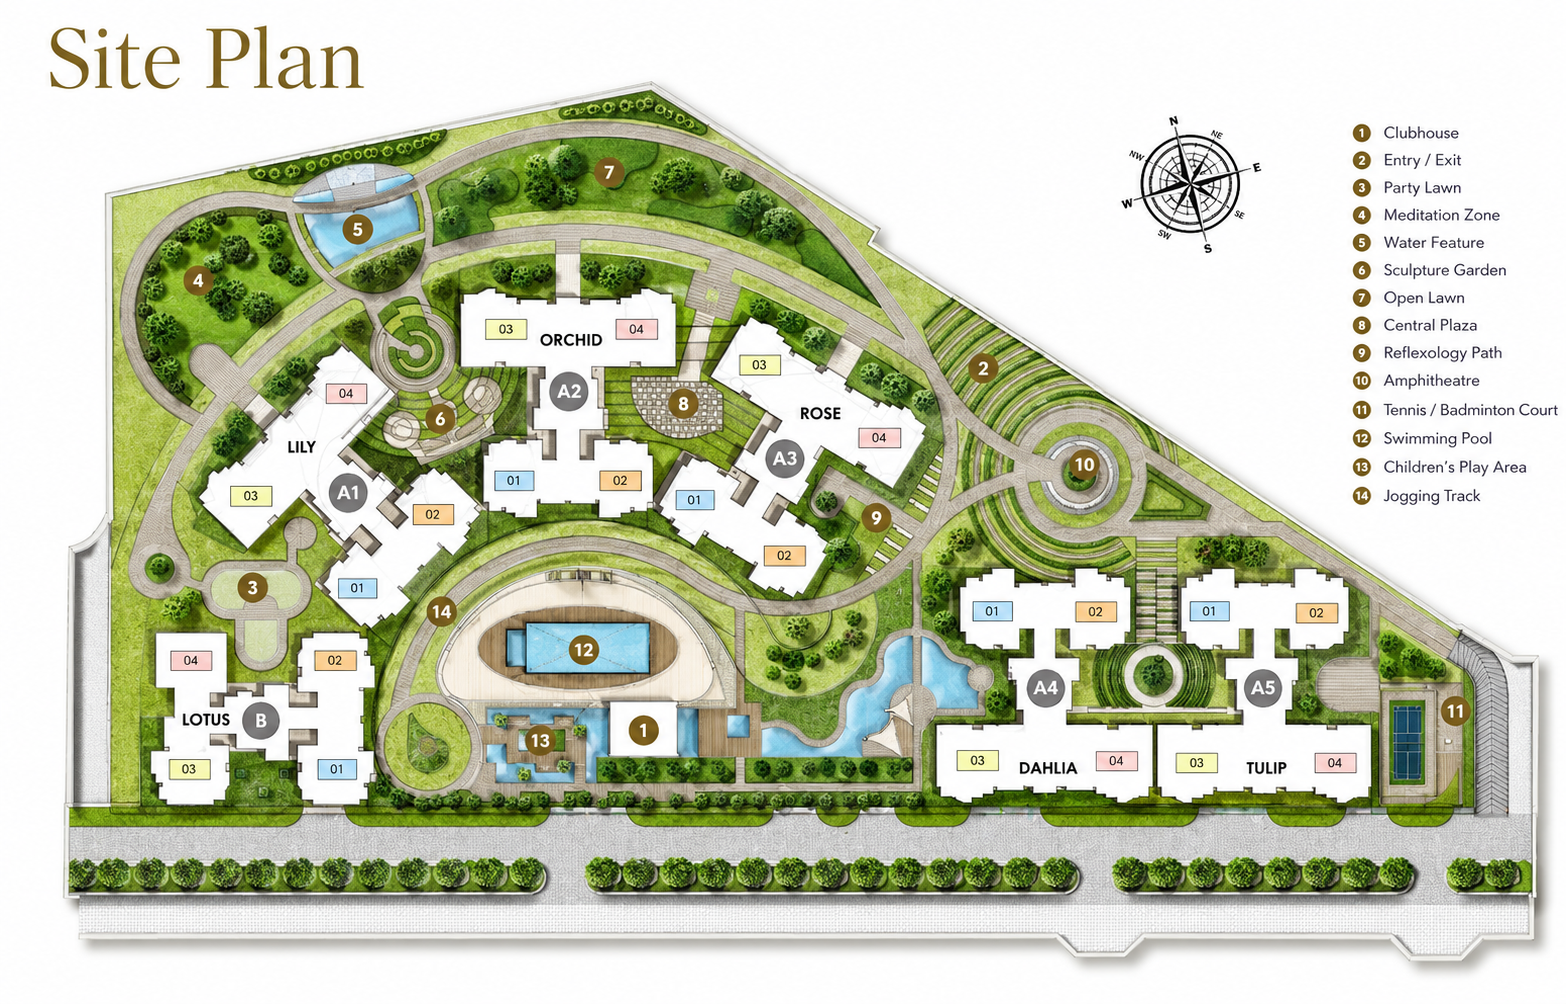
Comprehensive 6-acre layout featuring central green gardens, ~25,000 sq.ft. clubhouse, swimming pool, entry/exit gates on 130m wide road, and perimeter jogging tracks.
Typical Floor Tower Cluster Plan
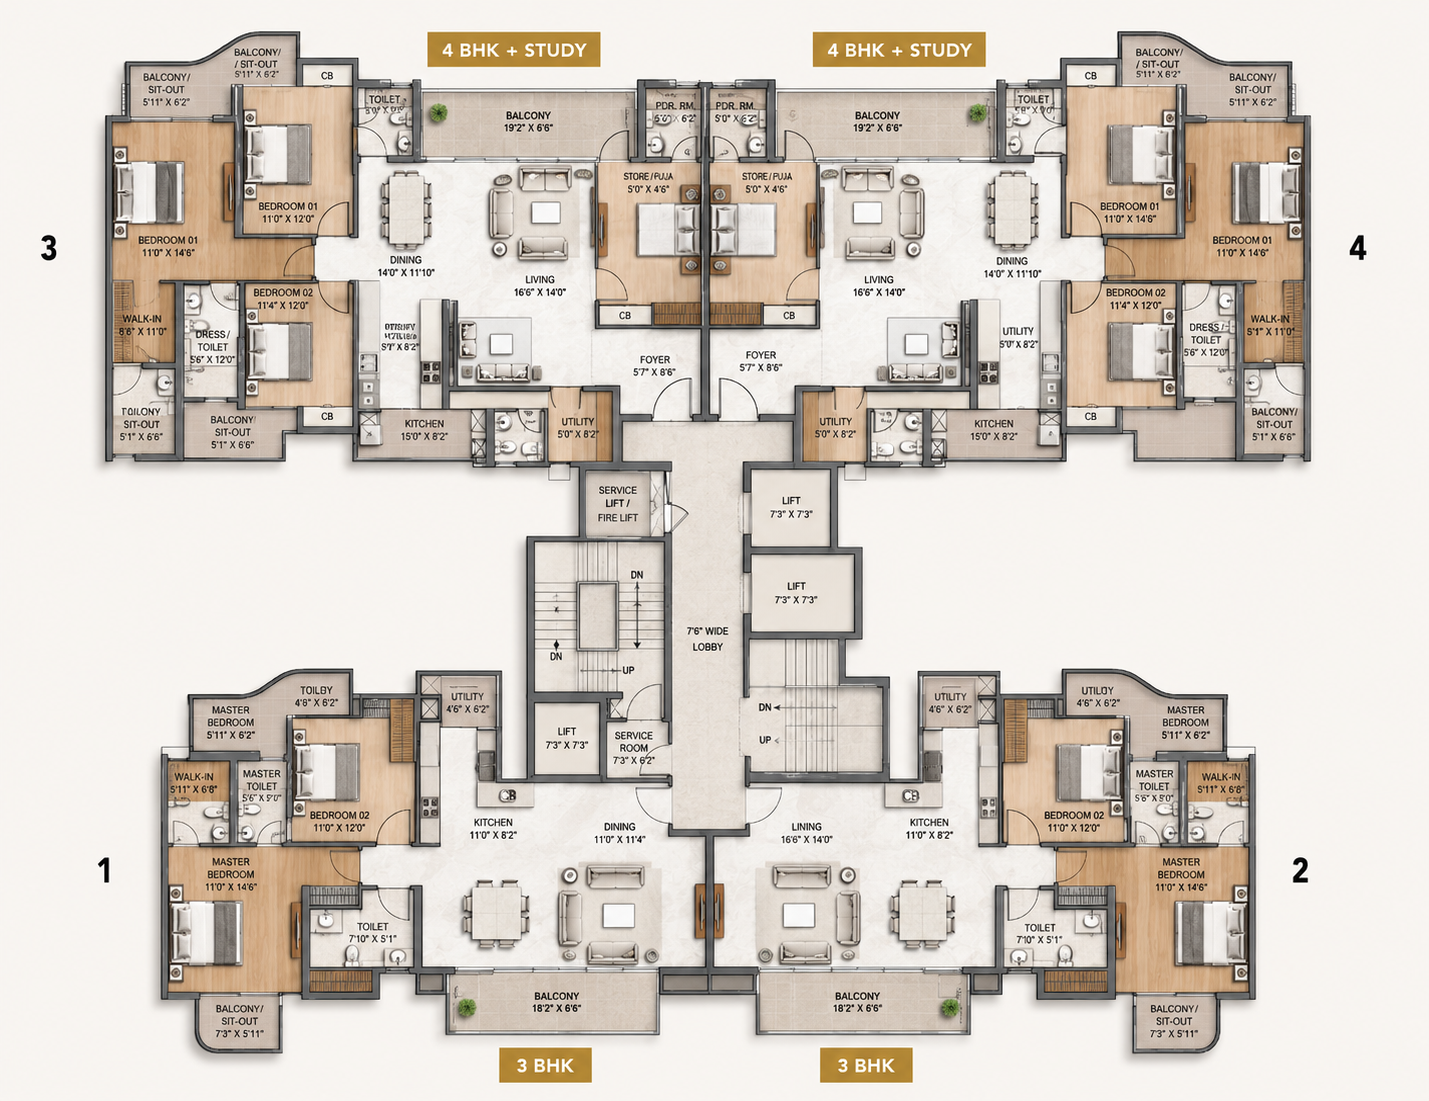
4 units per floor layout ensuring maximum privacy. Each tower is equipped with 4 high-speed passenger lifts, dual staircases, and refuge balconies at key levels.
Tower Configuration Breakdown
Tower A1 (Lily)
G+30 Floors | 3 BHK + Study
4 Lifts / Floor
Tower A2 (Orchid)
G+30 Floors | 3 BHK + Study
4 Lifts / Floor
Tower A3 (Rose)
G+30 Floors | 3 BHK + Study
4 Lifts / Floor
Tower A4 (Dahlia)
G+30 Floors | 3 BHK + Study
4 Lifts / Floor
Tower A5 (Tulip)
G+30 Floors | 4 BHK + Study
4 Lifts / Floor
Tower B (Lotus)
G+30 Floors | 3 BHK Premium
4 Lifts / Floor
Apartment Floor Configurations
Higher usable carpet ratio, cross-ventilation, and spacious balconies.
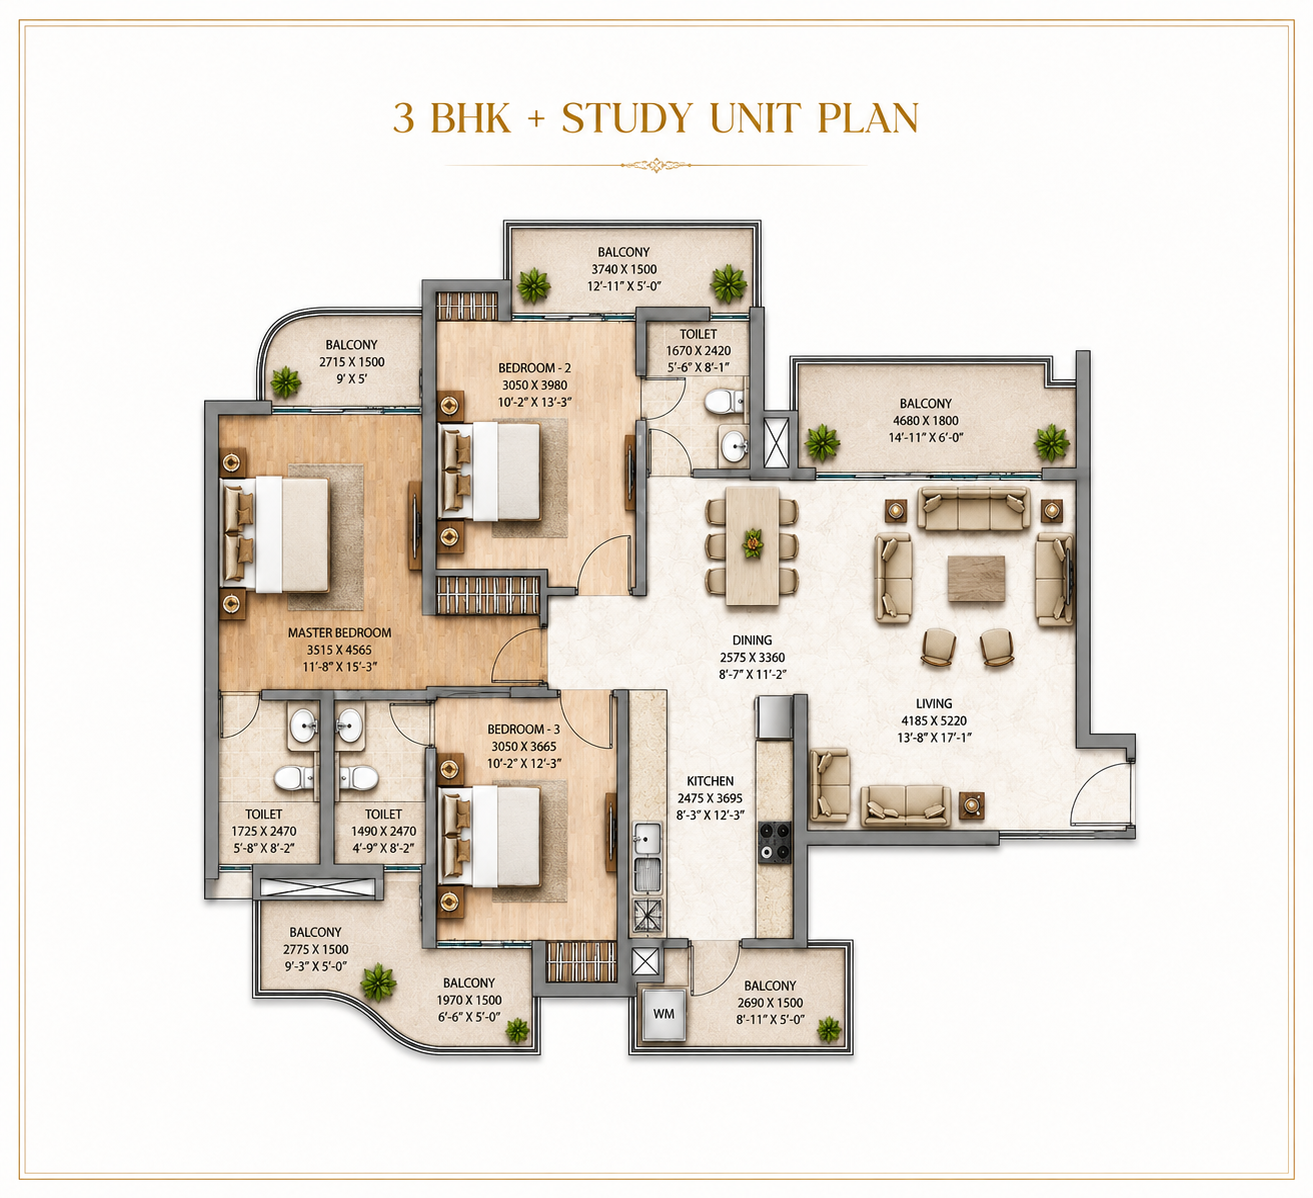
3 BHK Residences
Optimal space planning for family comfort.
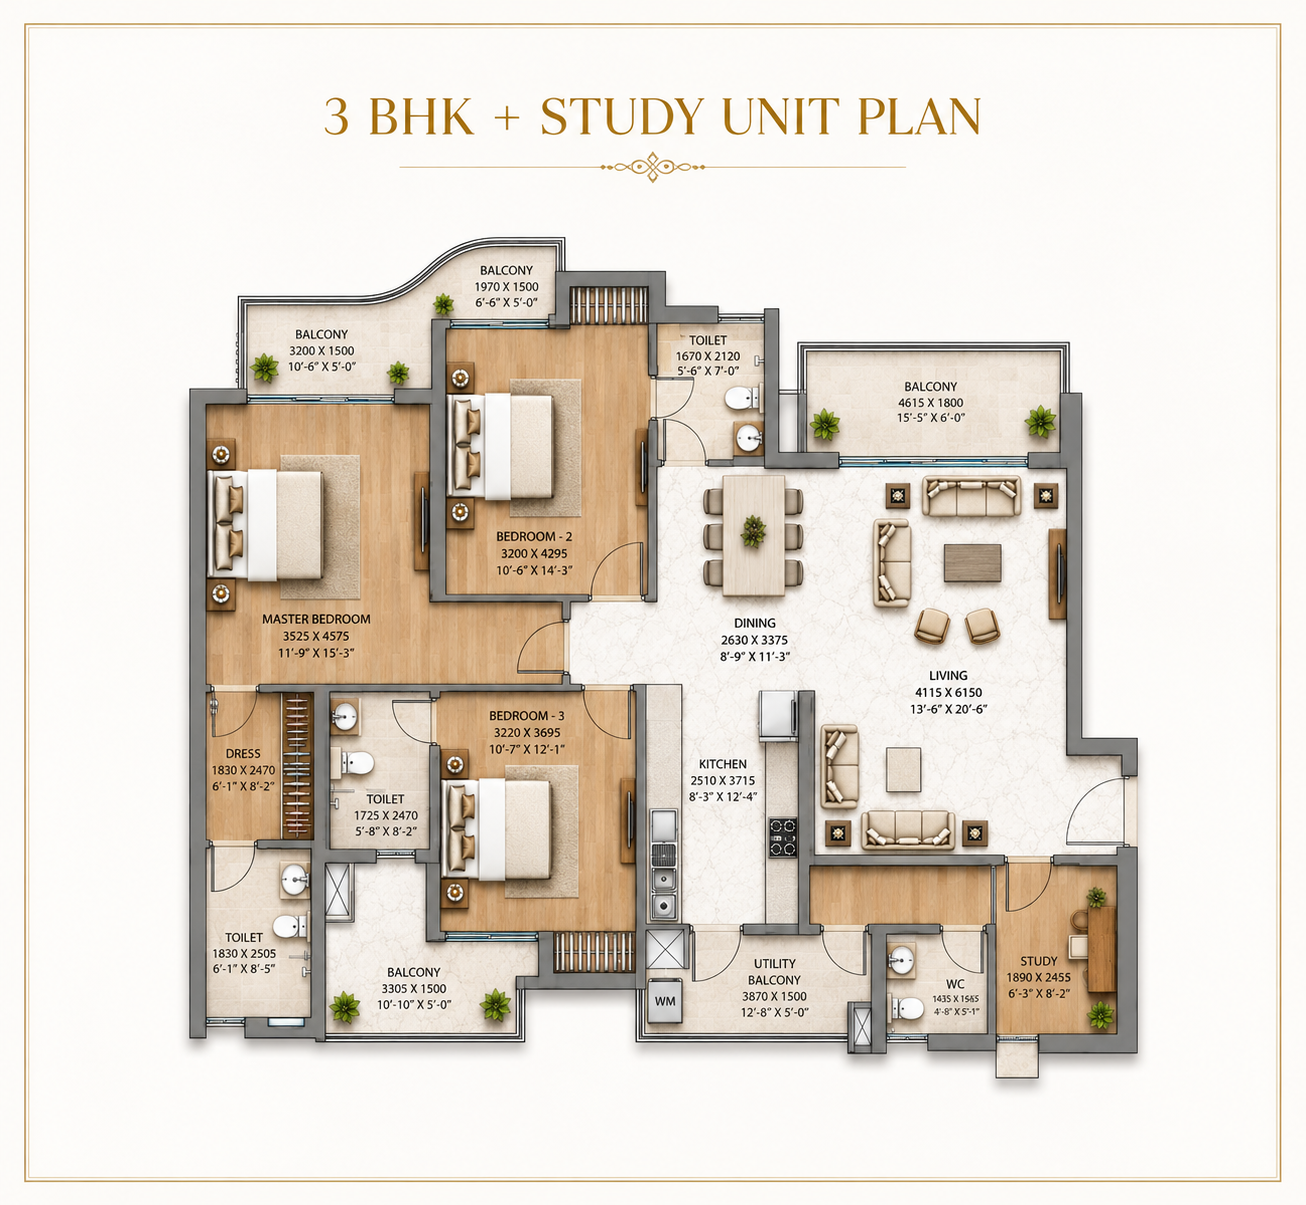
3 BHK + Study
Includes home office / study room space.
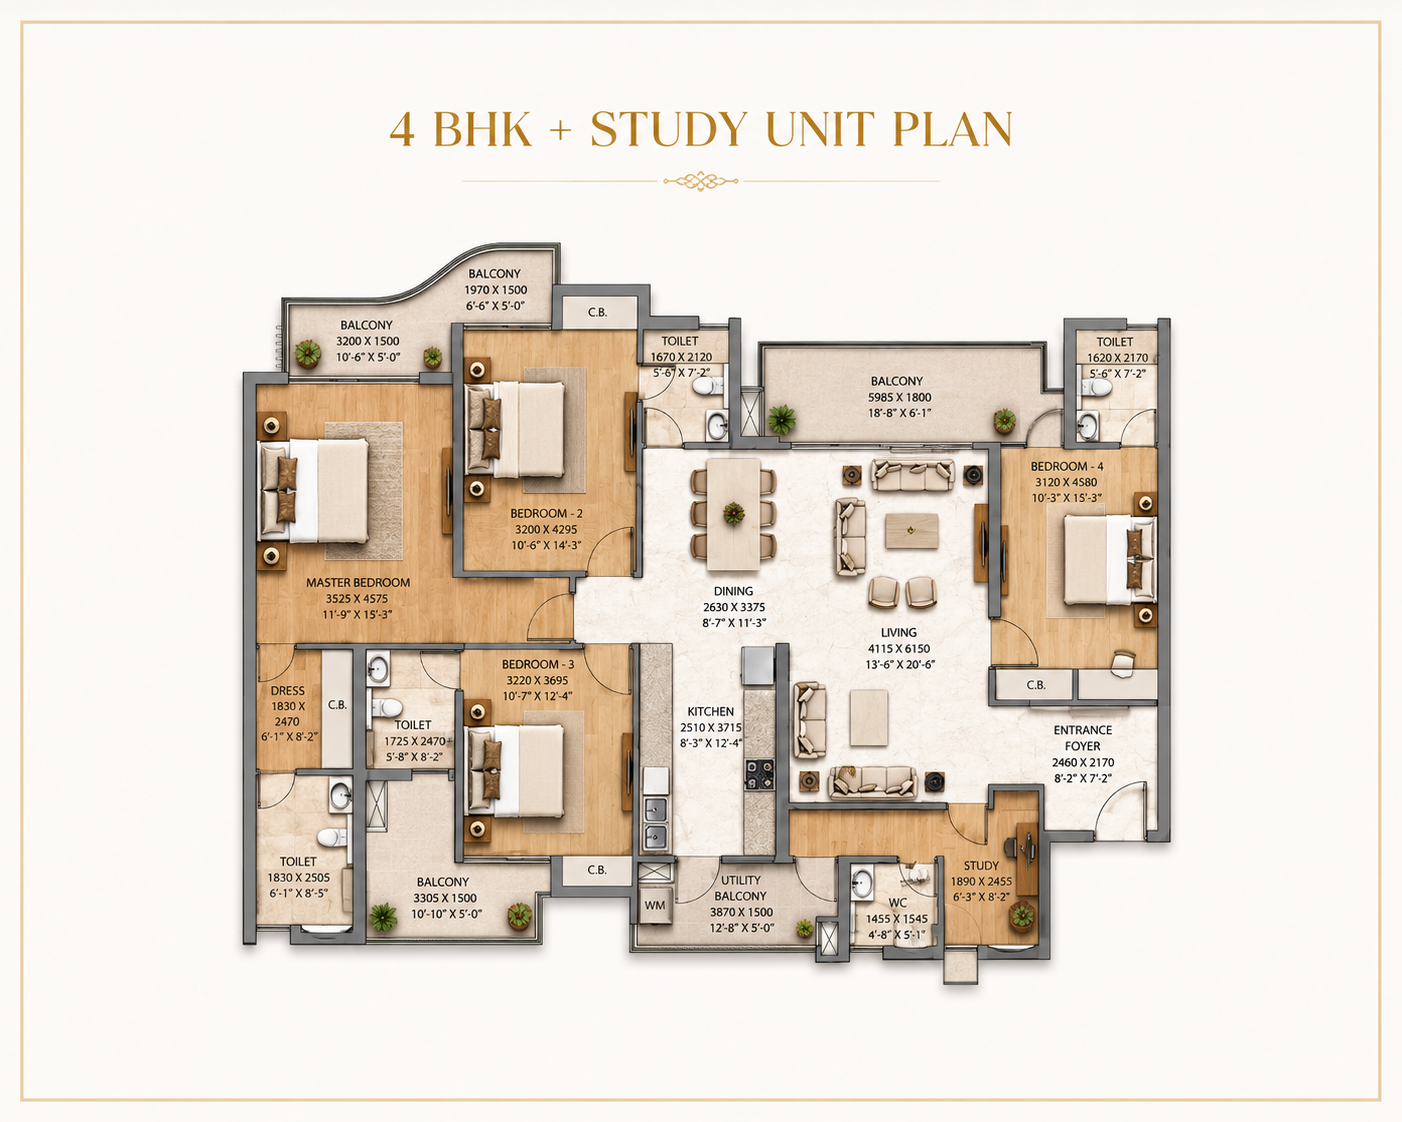
4 BHK + Study
Grand palatial unit with 5 balconies.
25+ Handcrafted Amenities
Designed for recreation, health, and community wellness.
25,000 Sq.Ft. Clubhouse
Grand social hub & indoor lounges
Swimming Pool
Resort-style pool with kids' splash deck
Fitness Gym
Fully equipped health club
100m Green Belt
Facing unhindered landscaped greenery
Sports Courts
Basketball and outdoor multi-sports
Jogging Loop
Dedicated perimeter jogging track
3-Tier Security
CCTV coverage and smart access gates
EV Charging
Electric vehicle charging provisions
Tech Zone IV, Greater Noida West
Direct entrance right on the main corridor facing 100m green belt.
Close proximity to upcoming Ek Murti and Char Murti metro stations.
Quick drive to Delhi-Meerut Expressway, Jewar Airport & IGI Airport.
Minutes away from Yatharth Hospital, Gaur City Mall, and international schools.