Aspire Leisure Park
Ultra-Luxury 3 BHK + Servant, 4 BHK + Servant & 5 BHK Duplex Residences in Techzone-4, Greater Noida West
Developed in partnership with Gaurs Group and NBCC, Aspire Leisure Park is an iconic ~8-acre low-density luxury address featuring grand high-rise towers and a flagship 33-storey architectural landmark tower.
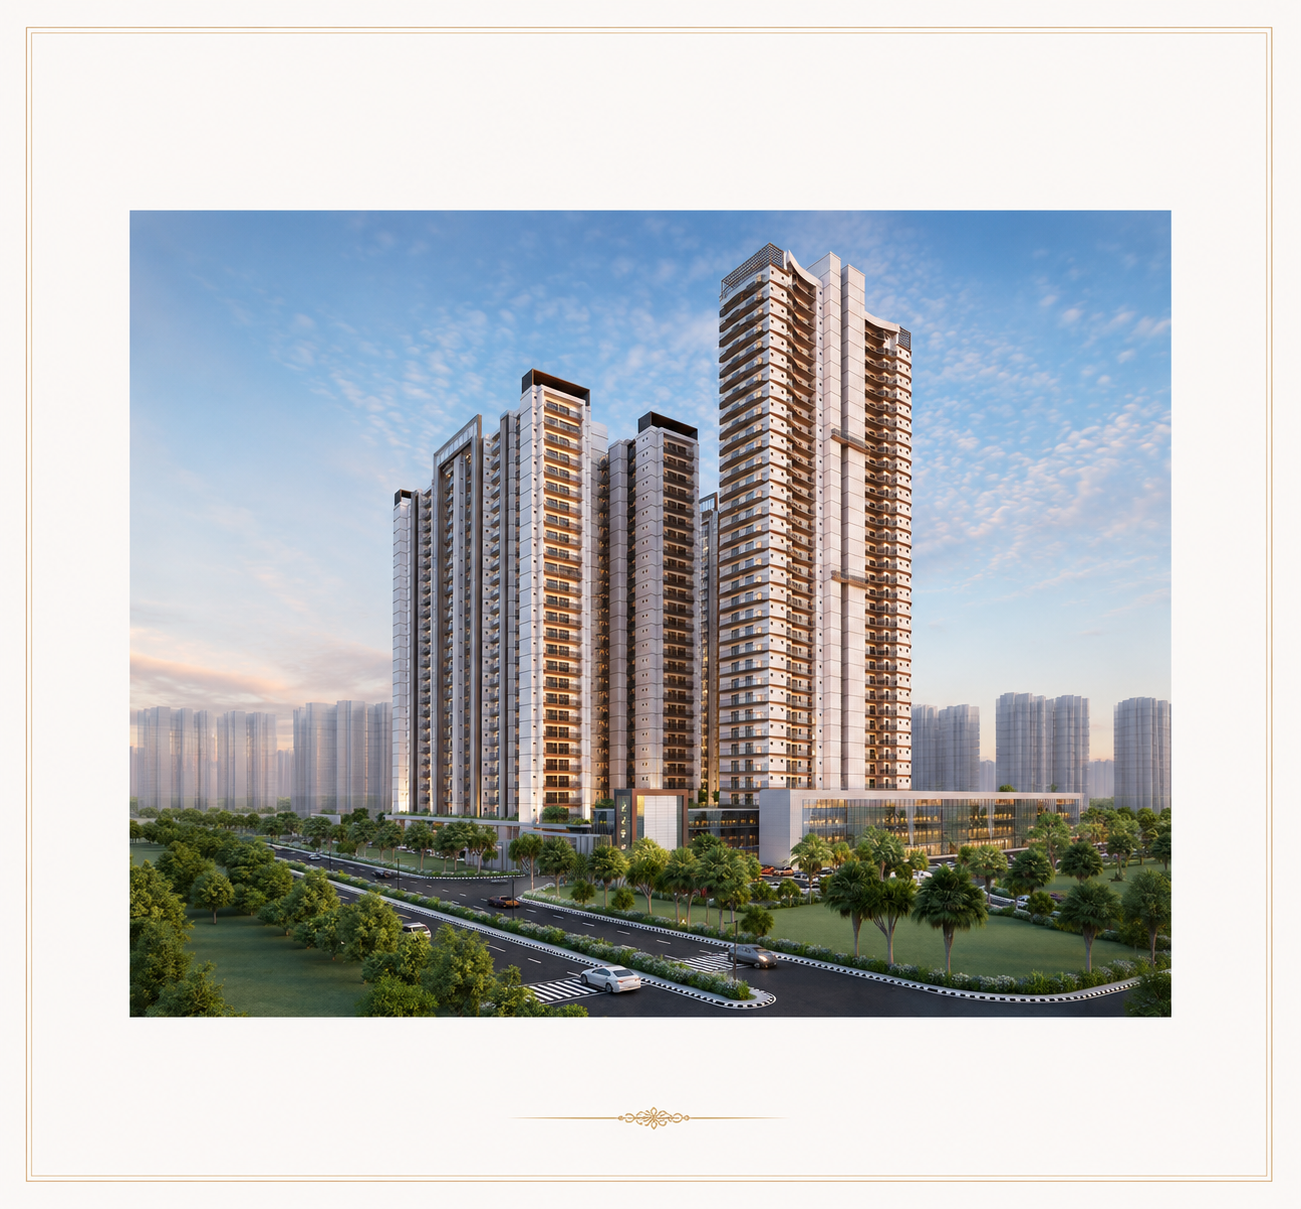
Key Project Highlights
Exceptional specifications engineered for open, airy, and ultra-luxurious family living.
33-Storey Iconic Tower
A flagship architectural landmark standing tall in Techzone-4 with panoramic skyline views.
3-Side Open Residences
Thoughtfully planned layouts ensuring abundant natural light, privacy, and continuous cross ventilation.
Gaurs + NBCC Synergy
Unmatched structural reliability, premier execution standards, and strong long-term appreciation.
Low-Density Living
Generous open green spaces, manicured lawns, water features, and tranquil leisure zones across ~8 acres.
Layout
Explore original unit layouts and tower spatial planning designed for spacious luxury.
3 BHK + Servant Residence
Luxury Series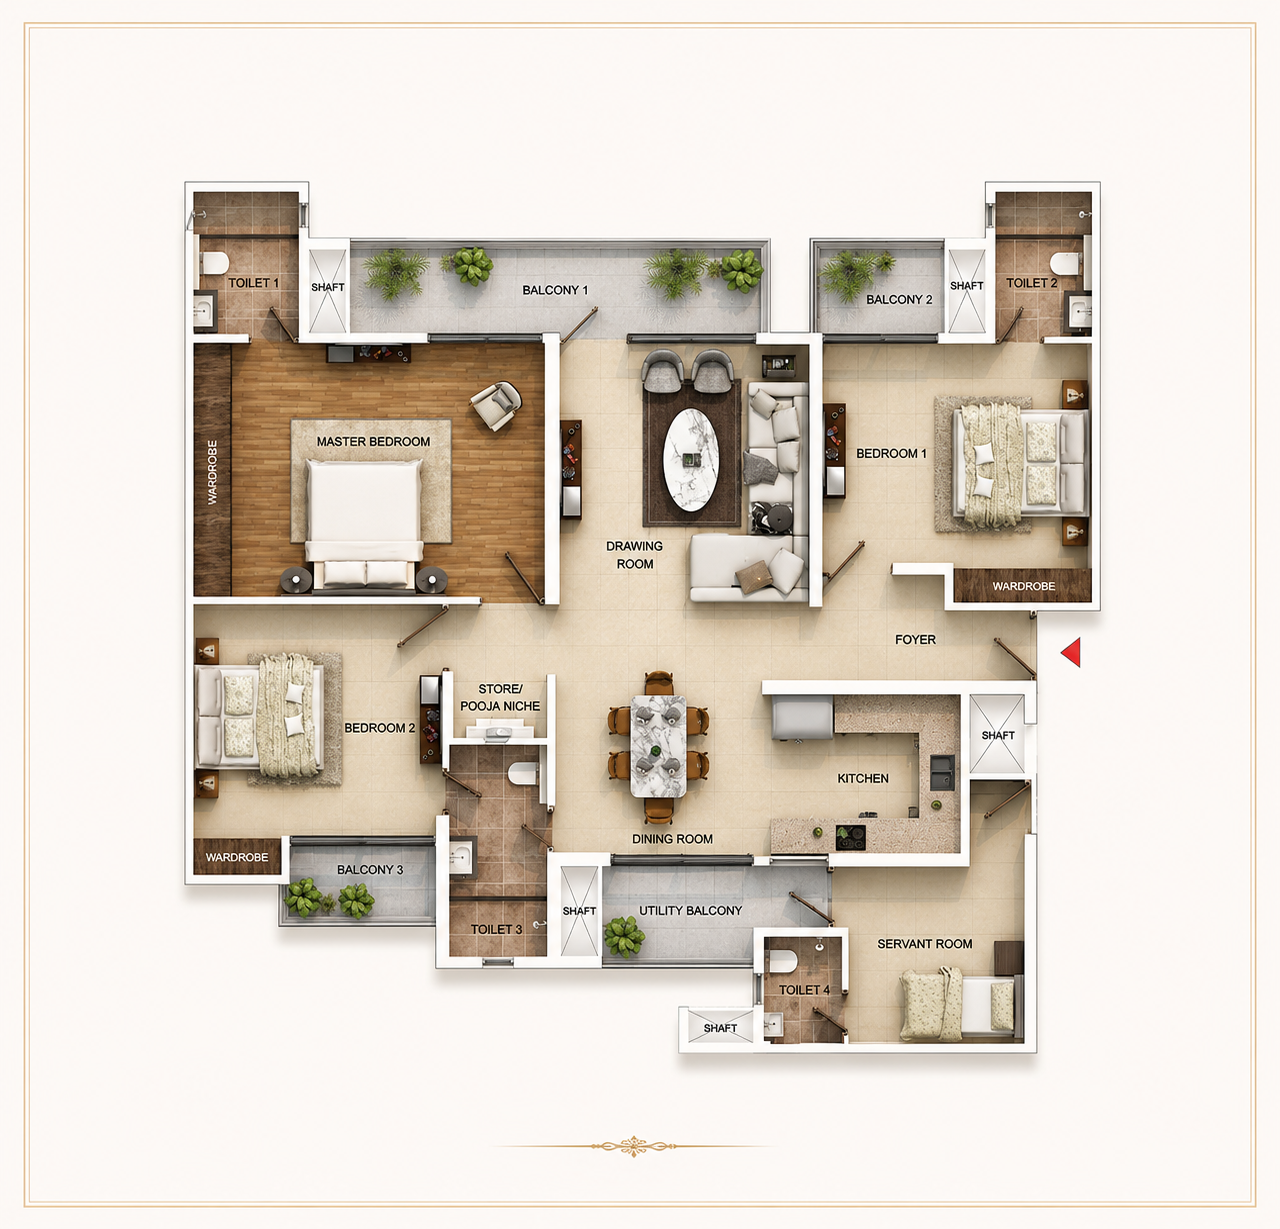
- Super Area: 2,299 - 2,500 Sq. Ft.
- Bedrooms: 3 Spacious Suites
- Servant Quarter: Dedicated Room + Toilet
- Orientation: 3-Side Open Layout
- Balconies: Wide Running Deck Balconies
4 BHK + Servant Suite
Premium Grand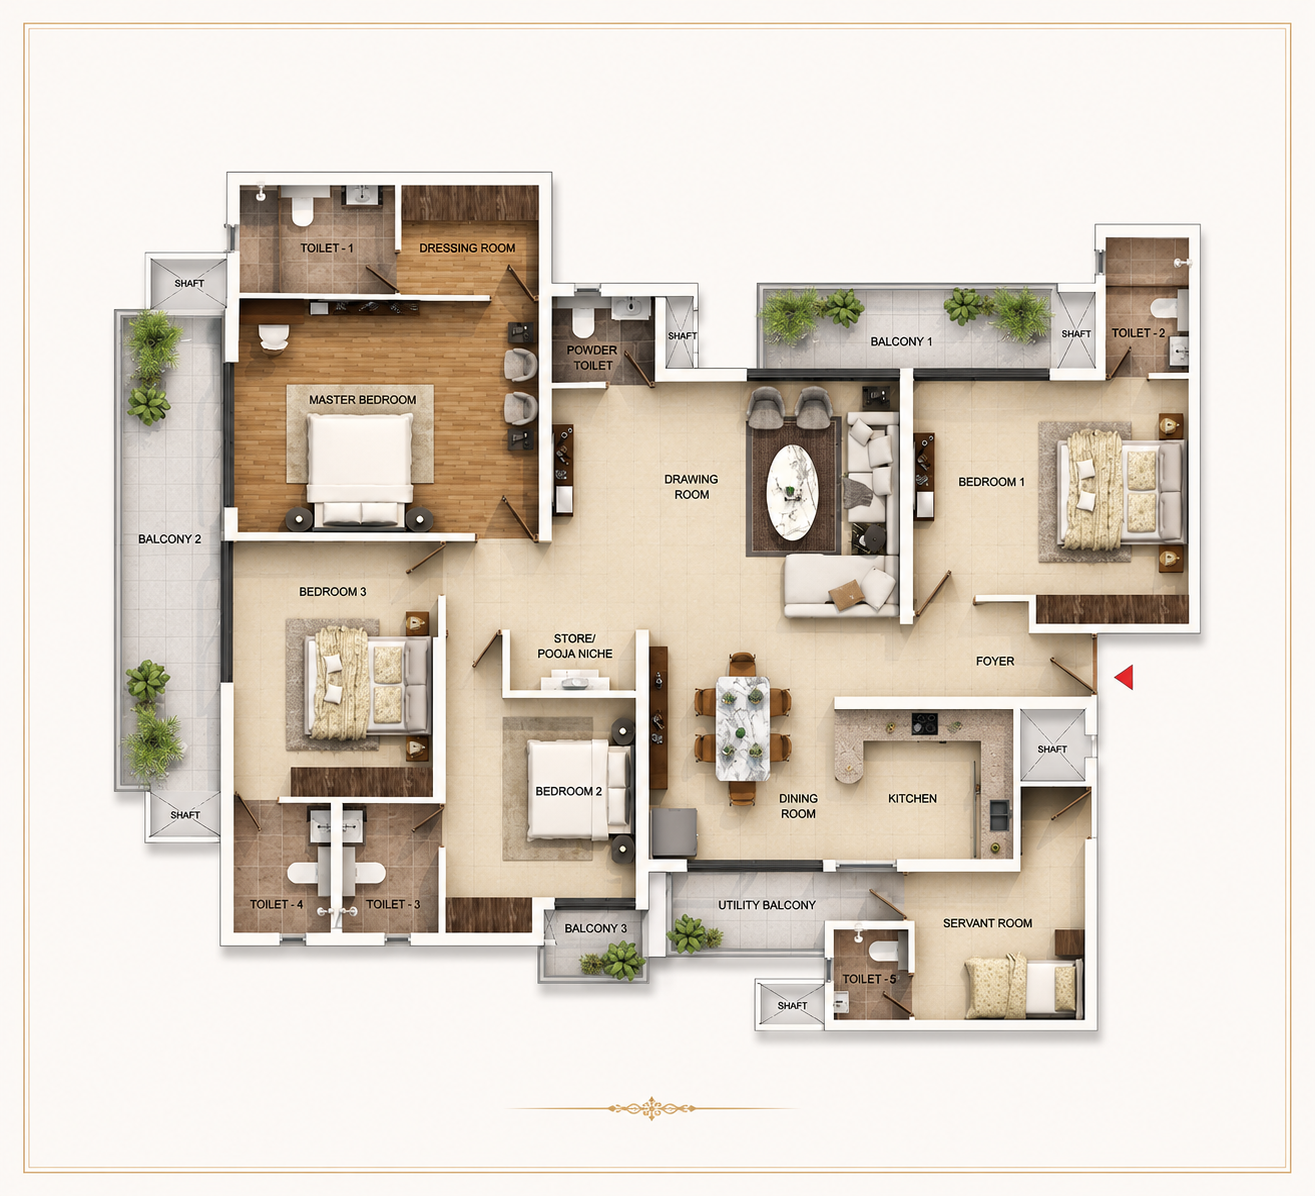
- Super Area: 3,200 - 3,800 Sq. Ft.
- Bedrooms: 4 Grand Master Suites
- Servant Quarter: Included with Private Access
- Living Area: Expansive Double-Height Feel
- Ventilation: Maximum Natural Light
5 BHK Sky Duplex Residence
Presidential Edition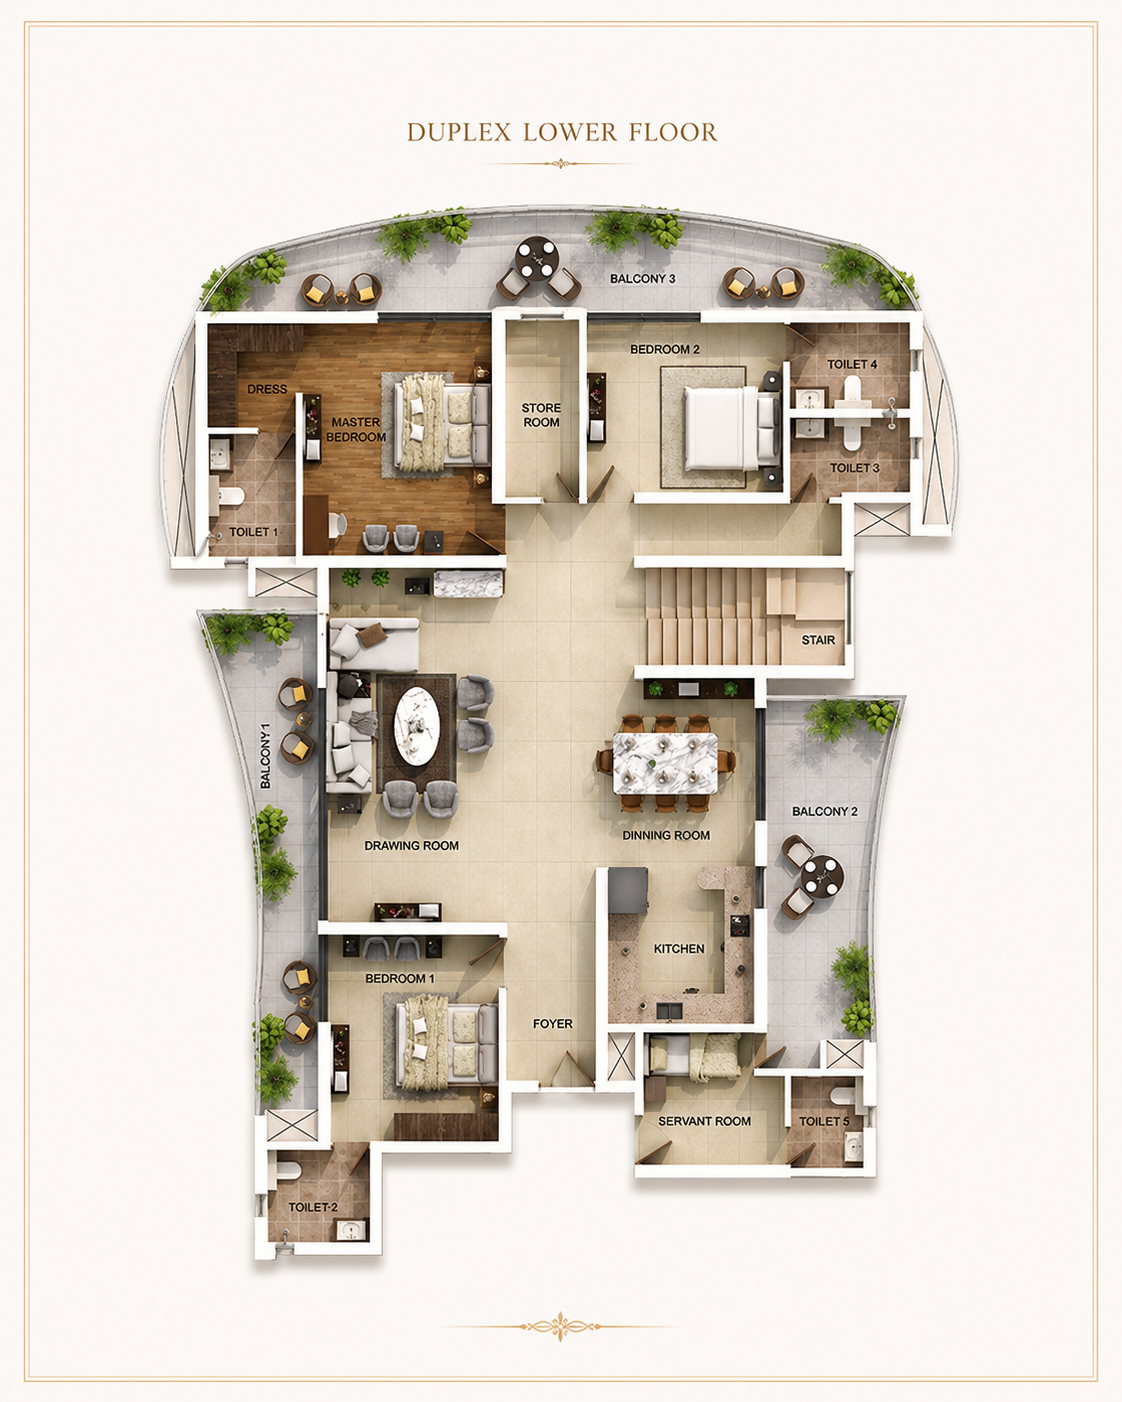
- Super Area: Up to 7,262 Sq. Ft.
- Bedrooms: 5 Royal Master Suites
- Level: Two-Storey Duplex Penthouse Layout
- Terrace: Private Open Terrace & Lounge
- Servant & Store: Multiple Utility Zones
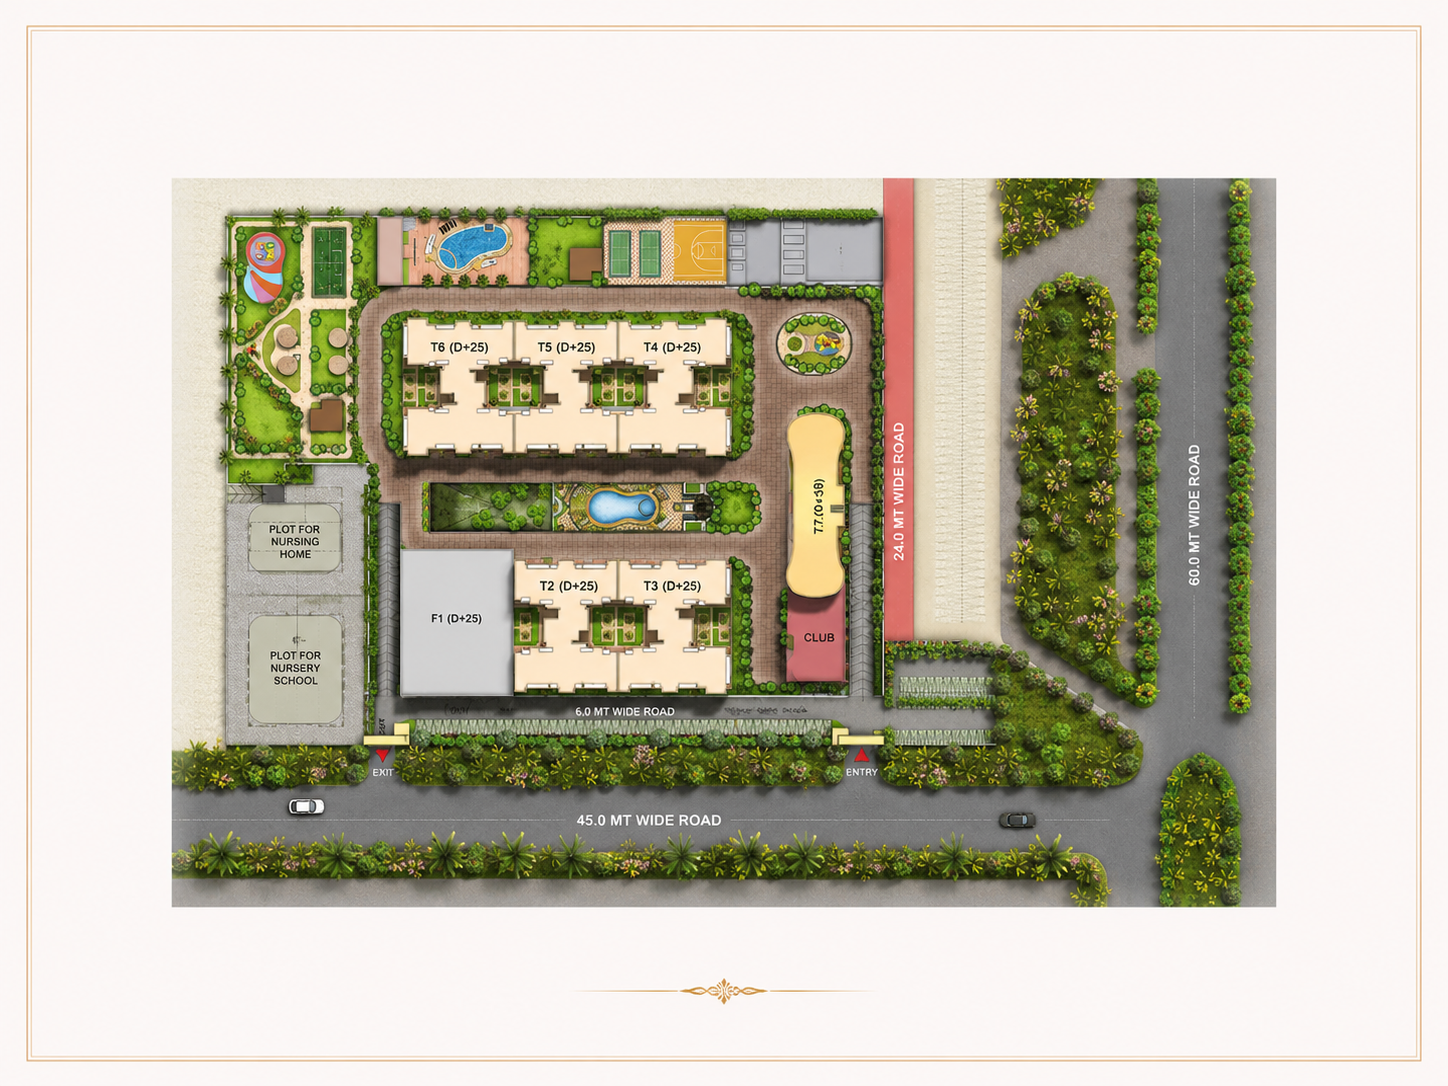
Tower & Master Site Layout Scheme
Aspire Leisure Park spans ~8 acres featuring multiple ultra-luxury towers anchored by a iconic 33-storey landmark tower. The master layout integrates central greens, multi-level security access, swimming complex, and vehicular-free pedestrian podiums.
- Total Land Area: Approximately 8 Acres
- Landmark Structure: Iconic 33-Storey High-Rise Tower
- Planning Strategy: Low-Density Layout with Generous Green Coverage
- Parking Structure: Multi-Level Covered Parking
World-Class Lifestyle Amenities
Comprehensive leisure facilities designed for wellness, relaxation, and elite community living.
Technical Specifications
Precision-engineered with top-tier construction standards from Gaurs Group and NBCC.
| Structure | Earthquake-resistant RCC framed superstructure built with high-grade concrete & shuttering system. |
|---|---|
| Apartment Layout | 3-side open residential units maximizing ventilation, privacy, and expansive exterior vistas. |
| Flooring | Imported marble / high-grade vitrified tiles in Living/Dining; premium wooden/laminate flooring in Master Bedroom. |
| Doors & Windows | Oversized hardwood timber door frames and powder-coated aluminum / UPVC external glazing. |
| Balconies | Extra-wide terrace balconies with weather-proof floor finish and elegant safety railings. |
| Security & Power | Multi-tier security system, 24x7 video surveillance, and 100% power backup for all common and residential areas. |
Location & Seamless Connectivity
Strategically located in Techzone-4, Greater Noida West—NCR's premier development corridor.
Expressway & Transit Routes
- Direct connectivity to FNG Expressway & NH-24 / Delhi-Meerut Expressway.
- Quick access to Noida-Greater Noida Expressway and Central Noida.
- Seamless route to the upcoming Noida International Airport (Jewar).
- Close proximity to operational and proposed regional metro stations.
Social Infrastructure
- Schools: Reputed international educational institutions located within minutes.
- Healthcare: Fast access to top multi-specialty hospitals and emergency care.
- Shopping & Malls: Near major commercial centers, retail plazas, and entertainment hubs.
- IT & Business Hubs: Positioned inside the Techzone-4 commercial and tech ecosystem.