Irish Platinum
The Treasure Chest of Living | Ultra-Luxury 3 & 4 BHK Residences in Sector 10, Greater Noida West
Crafted by Irish Infrastructure Pvt. Ltd., Irish Platinum is an exclusive flagship residential landmark. Designed with grand 11-foot ceiling heights, 85% open green spaces, and low-density architecture for refined family living.
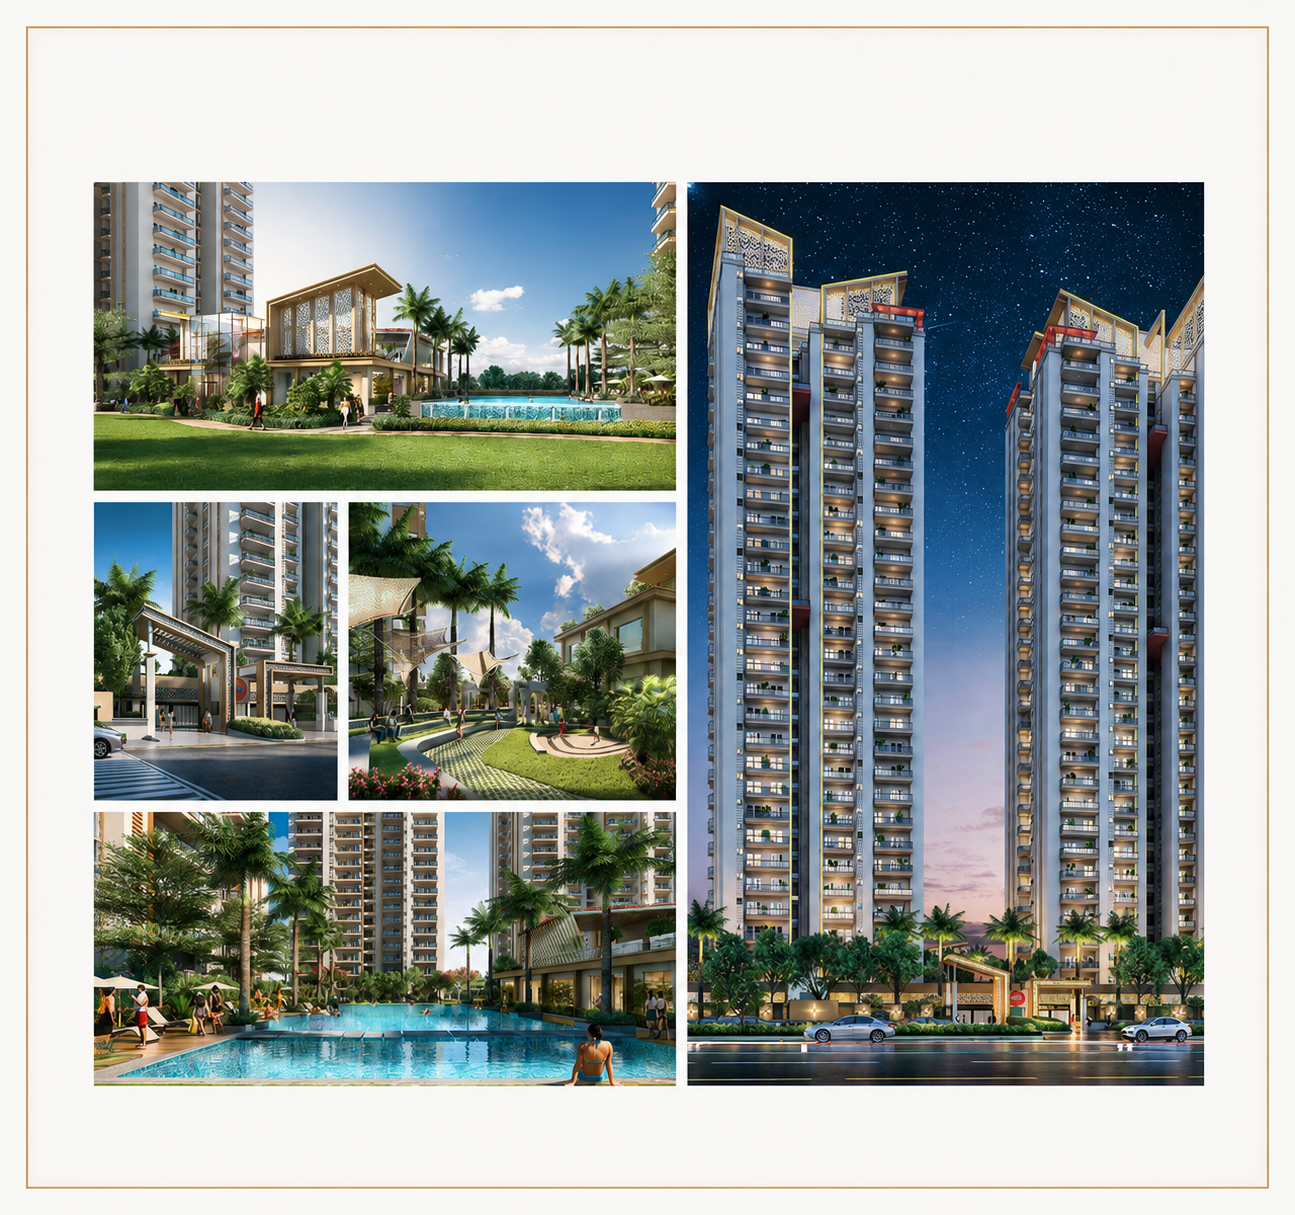
Key Project Highlights
Thoughtfully created specifications that elevate standard living into an extraordinary lifestyle experience.
11-Foot Ceiling Heights
Expansive vertical volume providing maximum air circulation, grand grandeur, and an open ambiance in every room.
Open Green Spaces
Low-density master layout surrounded by landscaped gardens, tree-lined walking tracks, and serene water features.
8-Foot Designer Doors
Elegantly crafted oversized entrance and interior doors complemented by premium hardware fittings.
Glass & SS Railings
Wide balconies equipped with seamless glass and stainless-steel railings for uninterrupted landscape views.
Page & Layout Boxes
Explore the detailed original floor configurations and layout plans engineered for optimal space utilization.
3 BHK Luxury Residence
Standard Plan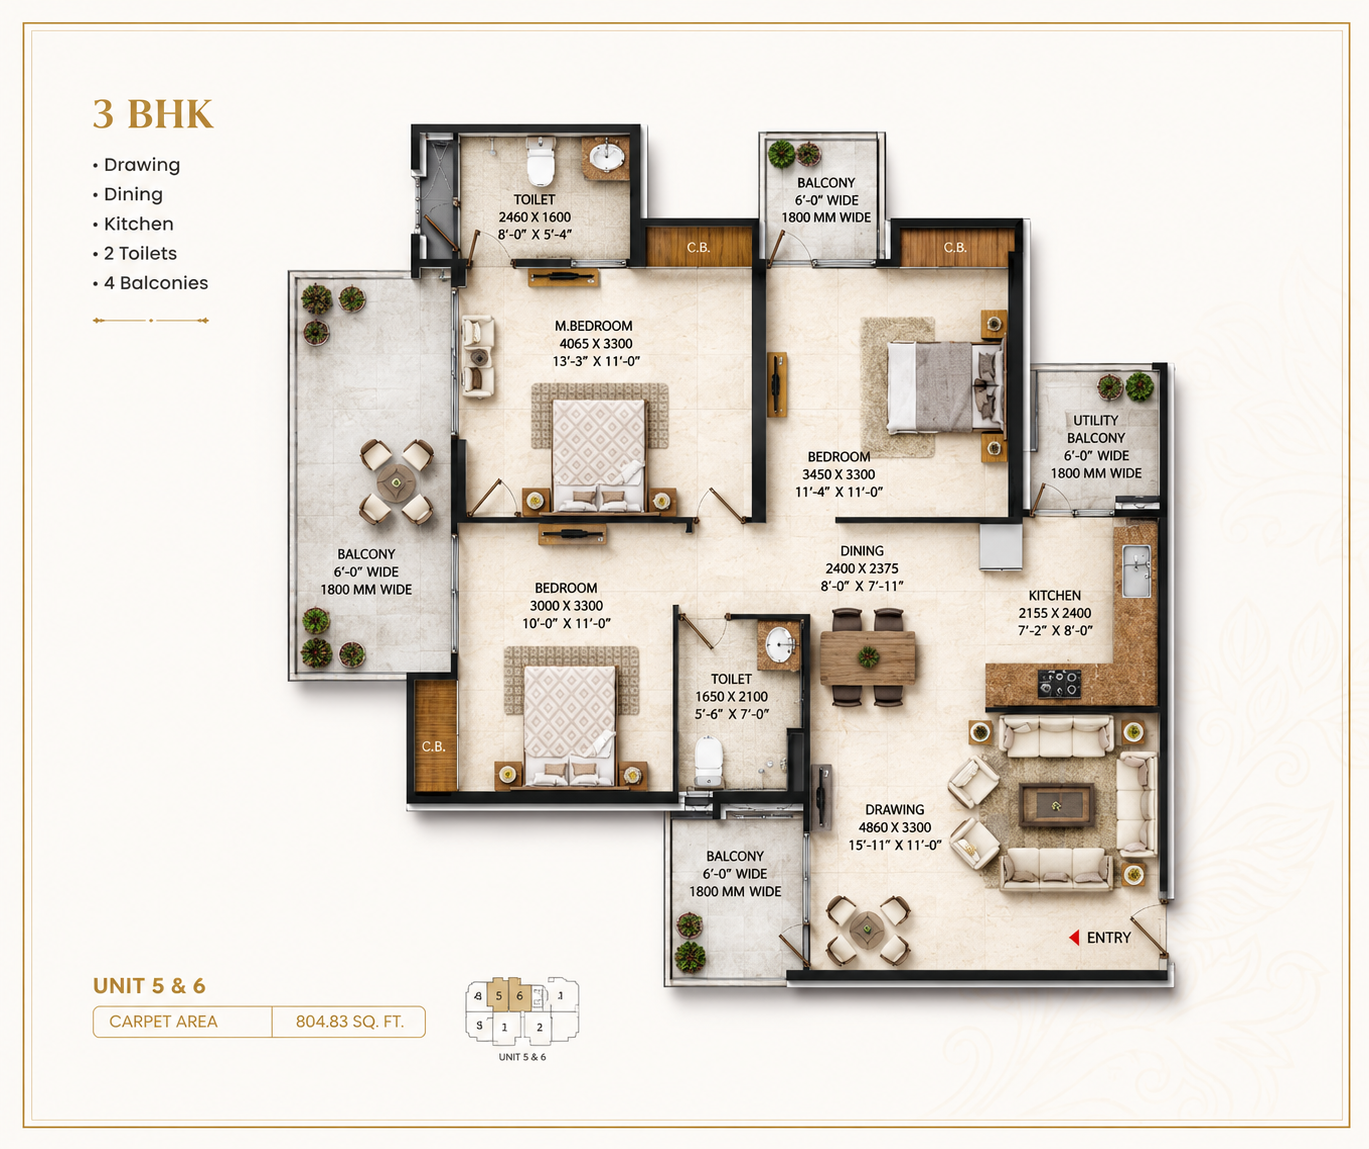
- Super Area: 1,390 - 1,650 Sq. Ft.
- Bedrooms: 3 Spacious Rooms
- Toilets: 3 Luxury Toilets
- Balconies: Wide Continuous Balconies
- Ceiling Height: 11 Feet Clear Height
4 BHK Ultra-Grand Suite
Royal Edition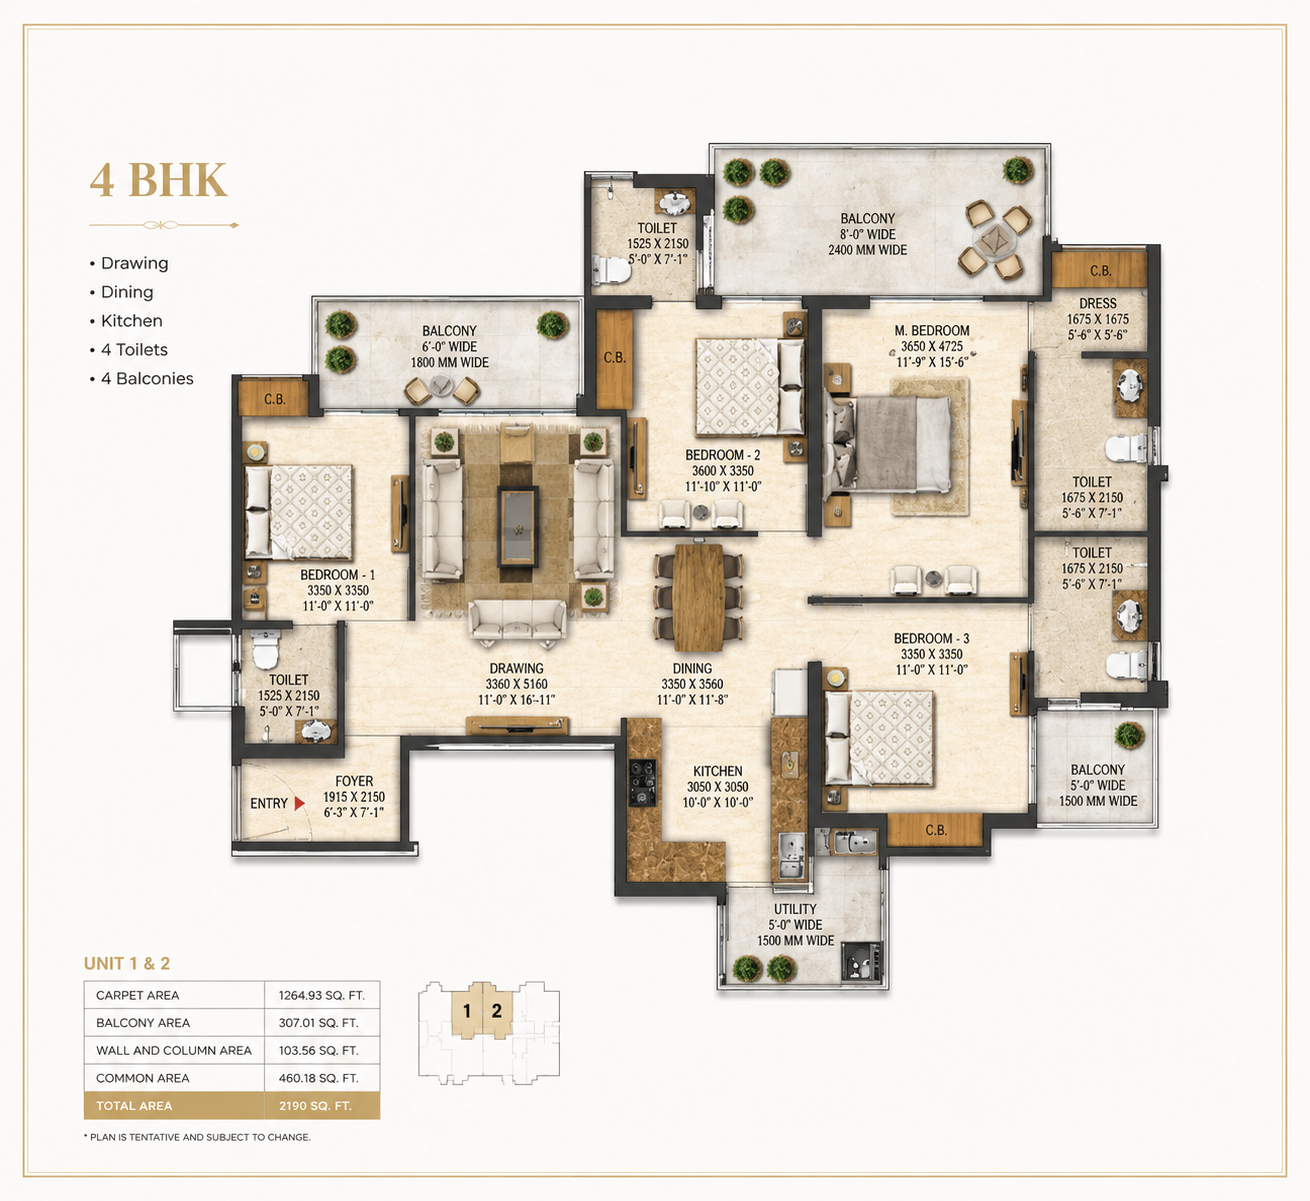
- Super Area: 2,150 - 2,550 Sq. Ft.
- Carpet Area: Up to 1,492 Sq. Ft.
- Toilets: 4 Toilets + Servant Toilet
- Pooja / Store: Dedicated Space Available
- Balcony Width: 8-Foot Running Balconies
Tower & Cluster Layout Scheme
Irish Platinum features 4 Ultra-Luxury High-Rise Towers (Towers A, B, C, D) arranged thoughtfully around a central podium level to preserve 4-side open orientation, optimum sunlight, and cross-ventilation.
- Tower Configuration: Towers A & D (4 BHK Clusters) | Towers B & C (3 BHK Clusters)
- Total Units: ~560 to 600 Exclusive Apartments
- Structure Height: 29 Storeys Built with Mivan Construction
- Density: Ultra-Low Density Layout in ~5.25 Acres
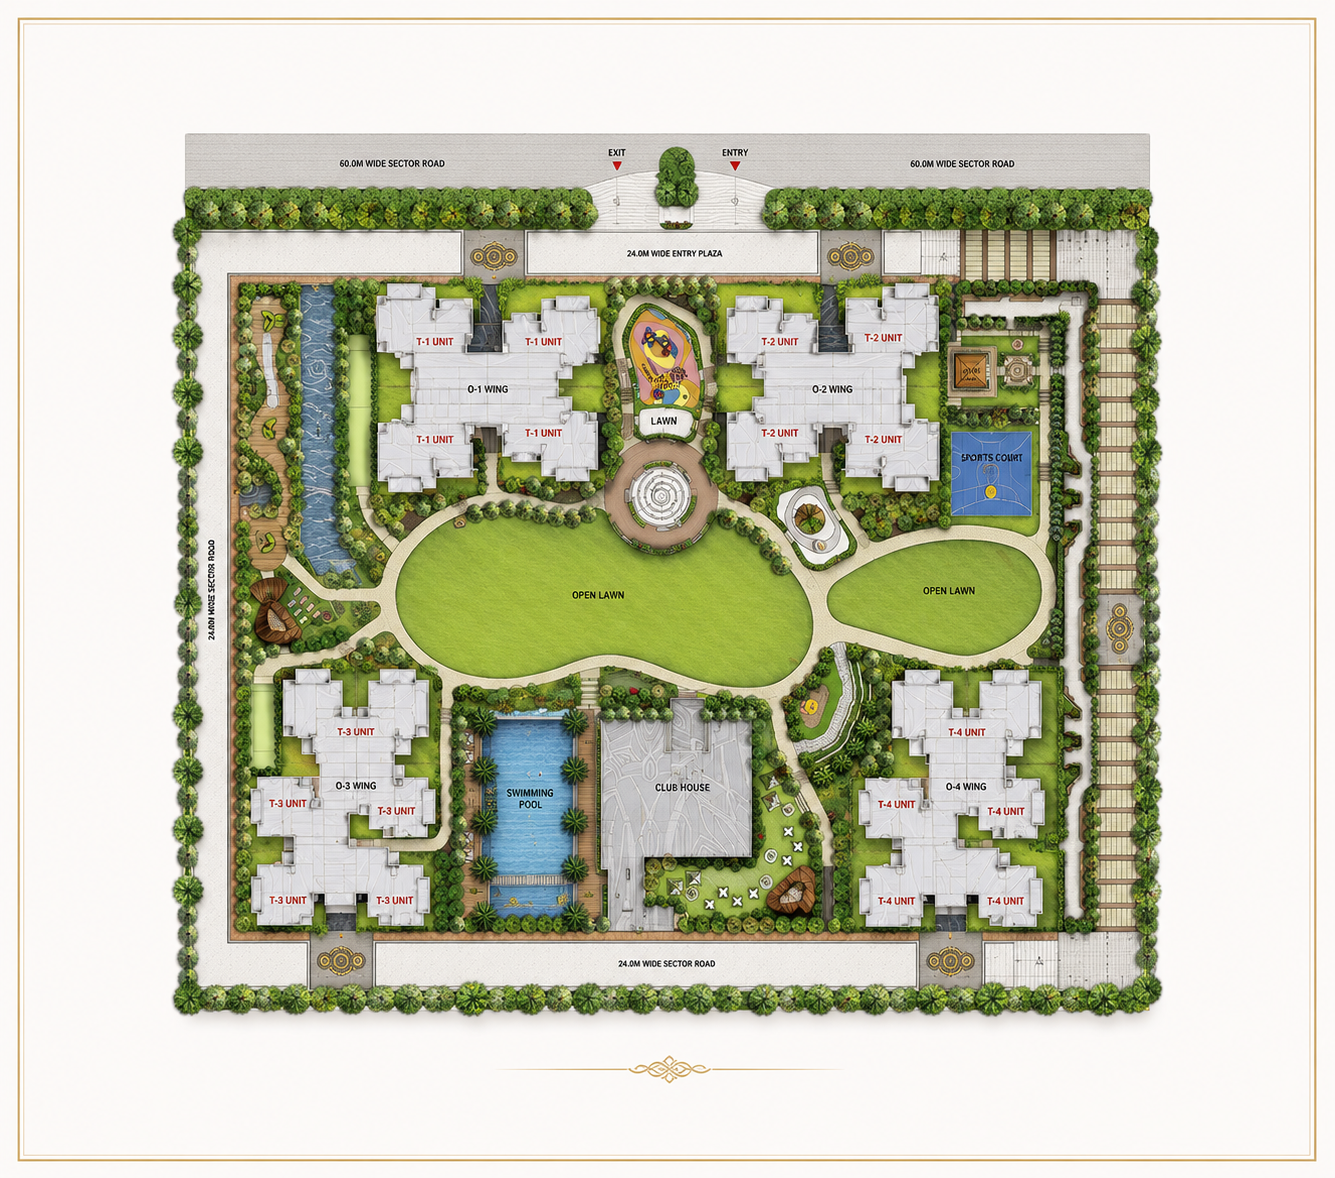
World-Class Lifestyle Amenities
Curated indoor and outdoor spaces designed to soothe your senses and enrich every moment of community life.
Technical Specifications
Built using advanced Mivan shuttering technology for unmatched durability and pristine finishes.
| Structure | Earthquake-resistant RCC frame structure with advanced Mivan construction technology. |
|---|---|
| Ceiling & Doors | Grand 11-foot clear ceiling height; 8-foot designer flush doors with timber frames and premium locks. |
| Flooring | Large-format vitrified tiles in Living, Dining, and Bedrooms; anti-skid premium tiles in Balconies & Toilets. |
| Sanitary & CP Fittings | Premium designer sanitaryware (Kohler or equivalent grade) with branded single-lever CP fittings. |
| Balconies | Ultra-wide balconies featuring weather-proof finish, stainless steel, and toughened glass safety railings. |
| Electrical & Elevators | Concealed copper wiring with modular switches, 100% power backup, and high-speed passenger & service lifts. |
Location & Seamless Connectivity
Situated in Sector 10, Greater Noida West (Noida Extension) on a 130-metre-wide arterial road.
Transit & Access Highlights
- Direct frontage on 130-Metre-Wide Main Arterial Road.
- ~1 Km from the upcoming proposed Metro Station (Aqua Line Extension).
- Seamless connectivity to FNG Expressway & DND Flyway.
- Quick drive to Central Noida, Greater Noida City, Ghaziabad, and Delhi.
- Smooth access to the newly operational Noida International Airport (Jewar).
Surrounding Infrastructure
- Education: Near reputed international schools and universities.
- Healthcare: Short drive to multi-specialty hospitals and healthcare centers.
- Shopping & Leisure: Proximity to major commercial centers, plazas, and shopping malls.
- Business Hubs: Connected efficiently to major IT parks and corporate centers in Noida.